Troubleshoot Lean Tools on the Manufacturing Floor
When 5S improves the appearance of a work area but welding rework and late orders continue, the next step is diagnosis. The right tool depends on the failure the team can observe: long changeovers, a queue before inspection, repeated defects, line interruptions, excessive walking, or incomplete work orders. Choose a method only after the team defines the symptom, verifies its cause, and confirms the process is stable enough for a test.
This guide maps six manufacturing symptoms to practical checks, possible methods, owners, and stop conditions. It includes separate examples for an inspection bottleneck and a press-brake changeover. Values in the examples are illustrative and do not describe an observed plant.
Measure the symptom before choosing a tool
Use a fixed boundary and unit. For changeover, define the start and stop event; for a queue, define when a job enters and leaves; for scrap, distinguish pieces rejected from opportunities inspected; for interruptions, record duration and cause; for walking, record the route and task; for incomplete work orders, define which required fields or approvals are missing. Without those definitions, a team may compare different processes or count the same failure in different ways.
Collect enough examples to see variation across jobs and shifts. A single bad setup or one missed inspection may identify a risk that needs immediate containment, but it does not establish a stable trend. Record product family, job type, shift, machine, revision, and interruption where they affect the result. Separate normal process time from waiting, rework, and unplanned stops instead of putting every minute into one “cycle-time” number.
Use six concrete indicators as diagnostic inputs:
- Changeover: elapsed time from the last accepted piece on the old job to the first accepted piece on the next job.
- Queue time: elapsed time between an operation’s completed status and the start of the next operation.
- Scrap and rework: count, defect code, quantity affected, and inspected quantity by operation.
- Line interruptions: event count and duration, classified by verified cause.
- Walking: distance or trips for a defined task, with the item sought and time of occurrence.
- Incomplete work orders: missing instruction, revision, material, inspection, or approval at release.
Match the observed failure to a test
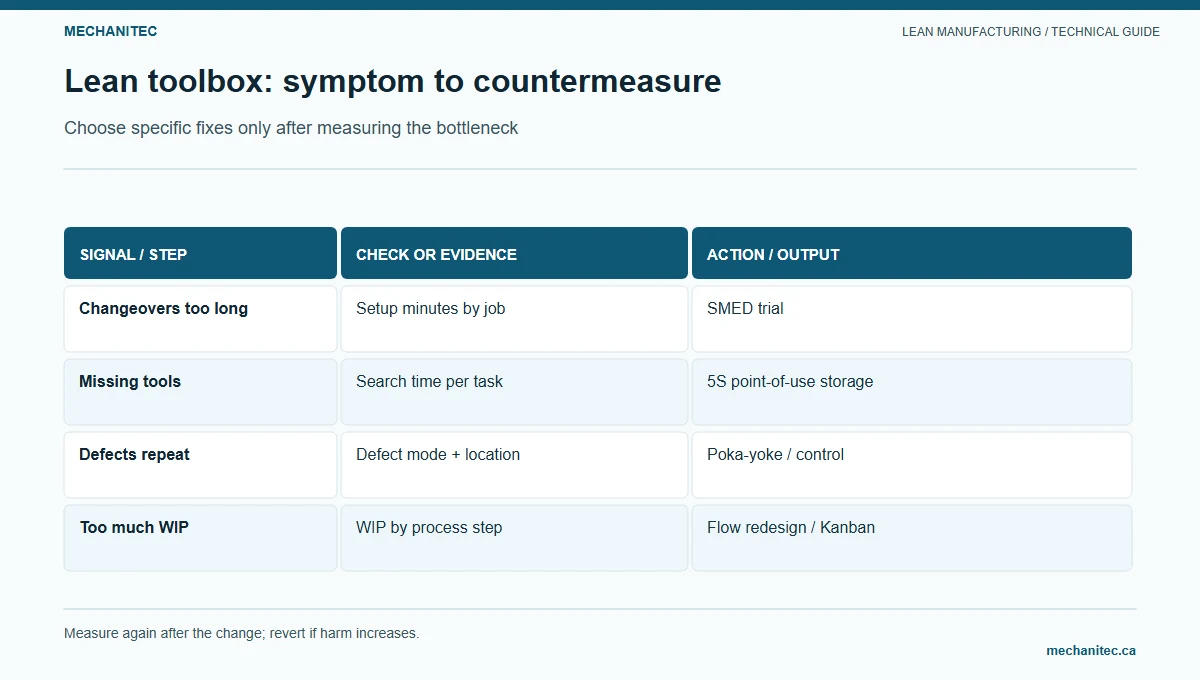
| Symptom | First test | Possible method after confirmation | Owner and stop condition |
|---|---|---|---|
| Long or variable changeovers | Time each defined setup step across representative jobs; note internal/external work, search, adjustment, and first-piece approval | SMED after safe external work, standard conditions, and inspection needs are understood | Process engineer and operators; stop if guarding, lifting, or setup verification becomes less safe |
| Queue before inspection | Track arrival, ready-to-inspect time, inspection start, disposition, sample size, and staffing | Value-stream mapping, workload leveling, and inspection scheduling; mistake-proofing only for a defined error mode | Quality manager; stop any change that weakens required inspection or traceability |
| Repeated weld rework | Stratify defects by weld, joint, material, fixture, procedure revision, welder qualification, and shift | A3/root-cause analysis, process confirmation, standardized work, or error-proofing | Welding engineer and quality; contain suspect product under approved procedure |
| Frequent line interruptions | Classify event cause, duration, equipment state, material status, and response time | TPM for verified equipment losses, Andon for response visibility, or replenishment changes for verified shortages | Maintenance and production; follow lockout and return-to-service rules |
| Excess walking to find items | Observe trips by task, item, location, frequency, and shift | 5S, point-of-use storage, route redesign, or visual identification after usage and safety checks | Area owner and operators; stop if access, egress, ergonomics, or contamination controls worsen |
| Work orders arrive incomplete | Audit released jobs for missing revision, material, route, approvals, or inspection requirements | Standardized release checklist, upstream quality gate, or digital workflow correction | Planning and engineering; hold work when specification or authorization is uncertain |
The matrix does not prescribe one tool for an entire plant. It links a symptom to the next evidence to collect. A value-stream map helps show handoffs across departments, but it cannot make a missing inspection record accurate. 5S can make a known tool easier to find, but it will not fix replenishment rules that fail to replace it. A Kanban card helps signal recurring use only when the item, quantity, route, and replenishment owner are defined. Error-proofing requires a specific failure mode and a test that verifies the prevention or detection function.
Check the method’s assumptions
Before assigning a tool, write down what must be true for it to work. This avoids treating a method name as a solution. A team can use the questions below during a short review with production, quality, maintenance, planning, and the employees who perform the process.
- 5S or point-of-use storage: Is the item used often enough to justify a fixed location? Is the correct item and revision known? Who replenishes and returns it? Does the proposed location protect access, egress, guarding, inspection, and ergonomic needs?
- Kanban or a pull signal: Is consumption repeatable enough to size a signal? Is supplier or internal replenishment lead time known? What happens when a card, container, or delivery is late? Can the team see shortages before the line stops?
- SMED: Is the changeover boundary consistent? Are safety, cleaning, warm-up, and first-piece checks included? Which steps require the equipment to be stopped? Can tools and materials be staged without risking part mix-up?
- Value-stream mapping: Does the problem cross operations or information handoffs? Can the team observe the actual flow and get enough demand and inventory data? Who owns the future-state actions?
- Error-proofing: Is the failure mode specific? Can the design prevent the error or make it visible before the next step? Has the change been challenged with likely wrong parts, orientations, revisions, and recovery conditions?
- A3 or structured root-cause analysis: Does the problem need several functions or multiple learning cycles? Is there an owner who can coordinate the investigation and review evidence with the team?
If a method’s assumptions are not met, record the gap as a readiness condition. For example, a supermarket cannot replenish a component reliably when inventory accuracy is unknown and the material location is not controlled. The first action may be to reconcile stock and define the transaction. Once the signal can be trusted, the team can test the replenishment design.
When choosing between two candidate methods, compare the smallest useful test for each. Estimate the people and downtime required, the risks introduced, the data available, and how quickly the team can reverse the change. Prefer a test that can answer the causal question without changing multiple conditions at once. Ask quality or EHS to review any test that affects product acceptance, machine access, hazardous materials, or operator exposure.
Some improvement opportunities need engineering or capital work. A layout change may require a material-handling review, electrical work, updated permits, or a validated process. A visual signal should not be installed before owners agree how to respond. The team can still learn with a low-risk observation or simulation, but it should not bypass approval gates to make a pilot look fast.
Worked example: inspection bottleneck
Illustrative example — not observed plant performance. A fabrication shop sees frames waiting before final inspection while the welding team reports frequent rework. The production manager proposes another inspection station. Before buying equipment or changing staffing, the team measures the queue for two weeks and checks how the work arrives.
For each frame, the team records the time welding is completed, the time the order is actually ready for inspection, inspection start, release or hold, defect category, and hours worked by the inspector. They also record whether the traveler and revision are complete. This distinction matters: a job physically located at inspection is not necessarily ready for inspection.
The records show that some frames wait because inspection is available only at shift end, while others wait because the traveler lacks a required weld sign-off. A third group returns to welding for the same fit-up condition. The combined queue metric had hidden three different causes. Adding inspection capacity would not fix missing records or upstream rework.
The team creates three separate responses. The quality manager reviews whether a defined portion of the routine inspection load can be scheduled earlier without reducing required checks. Planning and welding add a pre-inspection document gate to job release. The welding engineer and operators investigate the repeated fit-up defect, contain affected work as required, and test a fixture check on one representative joint. The team tracks queue age, first-pass acceptance, repeat defect count, and rework labor separately.
At the weekly review, the quality manager checks whether the new schedule moves the queue or simply transfers waiting to another operation. Quality confirms that the inspection plan remains intact. The welding engineer reviews defect evidence before changing the setup standard. If the sample is too small or the mix has changed, the team extends observation rather than claiming a general result.
Worked example: press-brake changeover
Illustrative example — not observed plant performance. A press-brake cell has changeovers that range from 42 to 88 minutes. The supervisor asks the team to reduce the average. The first task is to define the measured interval and select representative job pairs. The team records the last accepted part from the old job, press stop, tool removal, new tool installation, adjustment, first-piece inspection, and acceptance of the new job.
Observation shows that operators spend part of the stopped time locating the correct punch and die, while some of the remaining time is required for safe removal, installation, and adjustment. The team confirms that tool identification and storage match the approved setup sheet. Quality reviews the first-piece check; the safety representative reviews handling aids and lifting steps.
The team tests staging approved tooling before a planned changeover and updates the storage label after verification. It does not remove a guarding or inspection step. During the test, it records the same timestamps, tool searches, adjustments, first-piece results, and interruptions. It stops and returns to the approved process if tool identity is uncertain or a safety control is unavailable.
Only after stable setups are understood should the team consider a deeper SMED study. It can then examine whether specific preparation steps can be done safely while the machine is still producing, and whether internal setup steps can be simplified without changing required controls. The check is not just elapsed time: the first accepted part, safe handling, and schedule performance must remain acceptable.
Use fault trees to keep investigation focused
A simple fault tree starts with an observed outcome and branches into testable conditions. It is not a list of guesses to blame on operators.
Inspection queue remains high → verify readiness timestamp and required documentation → if work is not ready, correct release and handoff controls → if ready work waits, compare demand by hour with qualified inspector availability → if the workload is uneven, test scheduling or leveling → check whether first-pass yield and required inspection coverage remain stable. Stop if any proposal bypasses an approved inspection or traceability requirement.
Press-brake setup varies by job → separate time by job pair and tooling → check revision and tool identity → if setup information is inconsistent, correct the controlled setup record → if search is the main loss, test verified point-of-use staging → if adjustment dominates, examine machine condition, material, and setup method with qualified support → verify first-piece quality and safe handling. Stop if the team cannot confirm the setup is approved.
This structure prevents the team from applying 5S to a measurement problem or Kanban to a quality problem. It also makes the next action small enough to review. A countermeasure should answer the suspected cause and include a person who can confirm the result.
Set a stop rule and review the result
Every test needs a stop rule before it begins. Pause the test if a safety risk increases, a required quality check is missed, product identity is uncertain, the process runs outside an approved parameter, or a customer requirement may be affected. Contain the work through site procedures and notify the authorized owner. Do not continue to collect improvement data while a known control is compromised.
At the review, compare like with like. Check the same product family, event definition, shift, sample source, and observation window. Record both the primary result and the guardrails. A lower queue may reflect a shorter observation period or a different job mix. A faster setup may reflect skipping a required check. If the measurement method changed, say so and establish a new baseline.
For a larger cross-functional diagnostic, the Lean Enterprise Institute value-stream mapping reference describes mapping material and information flow to identify waste and future-state opportunities. Use the Lean tool-selection guide to compare methods after confirming the process condition, and the equipment-loss guide when interruptions point to an equipment problem.
Tool-selection checklist
- State the symptom, process boundary, unit, and source record.
- Separate waiting, processing, rework, and interruption time.
- Observe representative work on each affected shift.
- Check safety, revision, quality, and traceability controls before trial design.
- Select one method that addresses a verified cause.
- Name the owner, support functions, stop condition, and review date.
- Measure the primary result and guardrails using the same definitions.
- Keep, revise, or stop the change based on recorded evidence.
Record the first sample before choosing a tool: one timestamped sequence or defect event that the team can trace back to its source. A useful improvement begins with evidence people can verify, not with a tool name.