Home » Build Quality Checks into the Manufacturing Process
Build Quality Checks into the Manufacturing Process
Contents
Catch a defect at the operation where it is made, contain affected work, and feed the verified cause back to the process owner. In-process checks and error-proofing can support quality at the source, while required final verification remains in place unless an authorized quality-system change approves otherwise. This guide gives a spot-weld control-plan example and a first-pass-yield calculation; all sample counts are fictional.
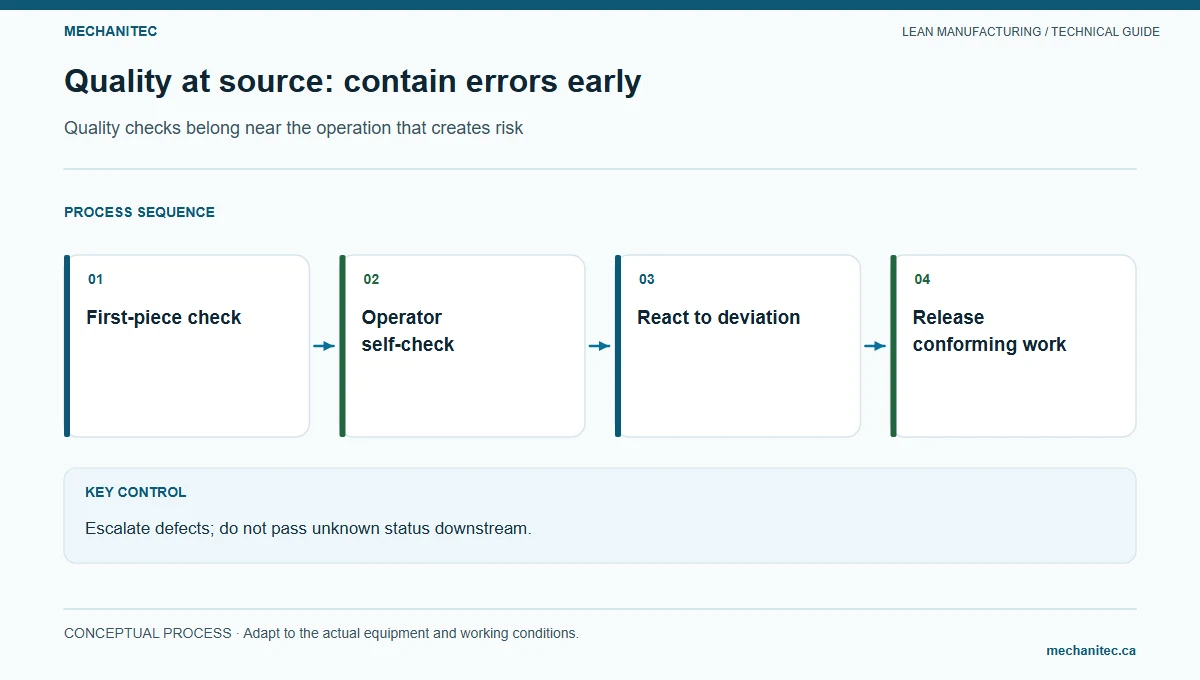
Quality checks belong near the operation that creates risk. Mechanitec instructional diagram.
Choose the check for the risk and process
Prevent, detect, contain, and verify quality through a spot-weld assembly route
Point
Purpose
Example control
Reaction if it fails
Before welding
Prevent wrong part, revision, or setup from entering the operation
Confirm part identity, current instruction, fixture, and qualified setup
Stop release and contact planner, engineering, or quality owner
First piece or setup
Detect a setup or process condition before the batch continues
Check the characteristics and acceptance method defined by the controlled plan
Hold the part and follow approved disposition; do not self-approve a deviation
During production
Detect drift or a recurring abnormal condition
Use the approved check method and frequency; record result and traceability
Stop/contain affected work and escalate by defect mode
Error-proofing
Prevent or immediately detect a specific mistake
Qualified fixture key, presence check, or interlock tied to a defined condition
Protect safe state; verify device function and control bypass
Final verification
Confirm required order or product acceptance
Complete customer and control-plan checks
Maintain hold until authorized acceptance or disposition
Feedback
Remove the cause and prevent repeat
Nonconformance record links defect, operation, revision, and condition
Process owner assigns corrective action and effectiveness check
Specific weld inspection methods, characteristics, and frequencies depend on the approved procedure, customer requirements, product risk, and applicable codes. Have the authorized quality and welding engineering owners define the real plan. This example does not replace a qualified welding procedure or inspection standard.
Use a control plan that names the method and reaction
Stop and hold if identity or revision does not match
Weld-process setup
Qualified setup and machine verification method
At setup and after defined interruption/change
Qualified operator; setup record
Do not run until authorized check passes
Specified weld characteristic
Customer/control-plan approved inspection method
As defined by the approved control plan
Qualified inspector or operator as authorized
Contain since last accepted check and notify quality
Poka-yoke device function
Approved challenge or verification piece
At stated setup interval and after repair
Operator and maintenance; device log
Stop use if the device fails or bypass is uncontrolled
Nonconformance recurrence
Defect code, operation, lot, and time
Each event
Quality and process owner; NCR/CAPA as applicable
Investigate cause, update standard only through approval
Calculate first-pass yield with a stated denominator
In a fictional shift, 90 assemblies enter the welding operation. Eighty-four pass the defined acceptance checks without repair, and 6 need rework or disposition. The sample first-pass yield is 84 ÷ 90 = 93.3%. Keep rework, scrap, and units still awaiting inspection visible; do not count repaired units as first-pass accepted.
If the team also categorizes the six initial findings as 3 weld indication issues, 2 fit-up issues, and 1 missing hardware issue, the counts help prioritize investigation only if each occurrence is assigned consistently. The Pareto describes recorded sample categories; it does not prove why each issue occurred. Confirm the cause at the process and check whether multiple findings can occur on the same assembly before interpreting percentages.
Connect nonconformance reporting to process control
Identify affected part, operation, drawing revision, lot, and time window.
Contain product and preserve traceability under the site quality system.
Record where the defect was made and where it was found.
Verify the suspected cause with process observations and records.
Test a countermeasure with quality and engineering approvals as required.
Check effectiveness over a defined period and update controlled instructions only after approval.
Do not hide rework in output totals or use a lower inspection frequency to improve apparent productivity. If the control produces frequent false alarms, investigate the device, method, and actual process conditions with operators before changing acceptance criteria.
For prevention-device selection and validation, see the Poka-Yoke guide. For structured analysis of repeat dimensional defects and process variation, see the Lean and DMAIC guide.
Define the characteristic, measurement, and release point
For a sheet-metal spot-weld assembly, begin with the controlled drawing and quality plan. Name the critical-to-quality (CTQ) characteristic, such as weld location, spacing, or an approved visual acceptance feature; the exact requirement and inspection method must come from the authorized product documentation. Identify the part and revision, weld count or inspection opportunities, gauge or visual aid, sampling frequency, acceptance rule, traceability, and what happens when a result fails. Do not invent weld spacing or acceptance limits in an improvement article.
Confirm that the measurement method can distinguish an acceptable part from the defined failure. Check gauge identification and status, fixture condition, operator qualification where required, and how the result is recorded. If multiple inspectors produce different results, investigate the method and training before comparing process performance. A control chart is useful only when the measurement and data structure are appropriate; it does not replace the acceptance plan or automatically identify a cause.
Example spot-weld assembly control-plan fields; acceptance values come from approved documents
Operation/control
What to define
Record and reaction
Part and revision
Job, lot, drawing revision, weld schedule or approved process reference.
Stop if documents conflict; contain affected work and contact owner.
CTQ characteristic
Characteristic, location, units, acceptance source, and measurement method.
Record actual result or required pass/fail traceability.
First-piece check
When required after setup, change, maintenance, or material condition.
Authorized release before the defined production run continues.
Routine verification
Frequency, sample definition, inspector/operator role, and gauge status.
Preserve sample count and link results to job and shift.
Nonconformance response
Stop/hold trigger, identification, segregation, and escalation owner.
Record affected quantity and disposition only through approved process.
Process validation
Approved parameter range, maintenance, and qualification requirements.
Use competent engineering/quality approval; do not alter settings ad hoc.
Put prevention, detection, and containment in the right order
Start with the process controls that prevent the defect: correct revision, suitable fixture, approved weld procedure, maintained equipment, correct material, and qualified personnel as required. A simple positioning aid may reduce the chance of placing a part incorrectly, but it must be reviewed for fixture safety, part variation, maintenance, and product requirements. If a sensor or poka-yoke is proposed, define what it detects, how it fails, how false rejects are handled, and how the process prevents a bypass.
Use first-piece verification after the events specified by the control plan, such as a setup or relevant change. The qualified role checks the characteristic using the approved method and records authorization. Operators can perform self-checks within their training and documented authority; they do not independently release nonconforming product or change acceptance criteria. Layered checks can verify that the control is followed, but they should add a clear detection or process-learning purpose rather than duplicate sign-offs with no response owner.
When a check fails, identify the job, lot, part revision, affected quantity, last known acceptable condition, and location of potentially affected work. Stop or contain under the approved control plan. Notify quality and the process owner; use a nonconformance record and traceability method. Rework, repair, concession, scrap, and release are different dispositions and require authorized decisions. Do not return a held part to normal flow because it passed a later visual glance unless the documented process allows that disposition.
Calculate first-pass yield with a visible denominator
First-pass yield (FPY) is the share of units that pass the selected step without rework, under a defined scope: units accepted the first time ÷ units entering the step × 100. In an illustrative batch of 400 assemblies, suppose 12 require rework and 3 are scrapped on the first pass. Then 385 pass without rework, so FPY = 385 ÷ 400 × 100 = 96.25%. The first-pass nonconforming count is 15/400 = 3.75%; this includes the 12 rework candidates and three scrapped parts for this example.
If all 12 reworked assemblies later pass an authorized reinspection, the final accepted quantity would be 397 and the final yield would be 397 ÷ 400 = 99.25%. That is not FPY. The example assumes each reworked unit is counted once, all 12 pass reinspection, and scrap is final; if a unit undergoes multiple loops, record units and defect occurrences separately so the denominator is not confused. Do not combine step-level yields by simple addition. A rolled-throughput calculation across steps requires consistent unit flow and defect accounting at every step.
Illustrative 400-unit batch calculation; fictional counts only
Disposition
Units
Meaning
Accepted first pass
385
Pass at the selected step without rework.
Sent to rework
12
Not first-pass accepted; disposition and retest controlled.
Scrapped
3
Not accepted; trace per nonconformance process.
Total entering step
385 + 12 + 3 = 400
Denominator reconciles to all units in the example.
FPY
385 ÷ 400 = 96.25%
Count without rework only.
Final yield if all rework passes
(385 + 12) ÷ 400 = 99.25%
Separate from FPY and conditional on the stated assumption.
Use a reaction tree and nonconformance record
When an inspection fails, the operator or inspector follows the defined first response and records the evidence. Quality determines containment extent under the control plan and traceability requirements. Engineering or the process owner investigates the cause and approves technical changes. Production control identifies affected orders and due dates. The team verifies the corrective action on a defined sample before closing it. Roles and escalation times depend on the site’s system; write them down in the control plan rather than relying on a generic flowchart.
Illustrative reaction path for an out-of-specification weld characteristic
Decision point
Required action
Evidence to retain
Result outside approved acceptance
Stop/hold affected work under local procedure; identify job and revision.
Measured/observed result, time, location, sample, inspector.
Extent is unknown
Ask authorized quality role to define trace and containment boundary.
Last known acceptable point, quantity, serial/lot/job range.
Disposition required
Obtain documented decision for rework, repair, concession, or scrap.
Approver, procedure, reinspection rule, released quantity.
Corrective action proposed
Verify cause and approval; test without bypassing safety or process controls.
Test condition, owner, results, adverse effects, follow-up date.
Closure review
Confirm action effectiveness and update controlled documents if approved.
Keep source inspection and final inspection complementary
Source inspection, operator self-check, fixture prevention, and final inspection have different roles. Earlier checks can make a defect visible near the process that created it and help contain affected work. They do not automatically eliminate a customer, regulatory, or control-plan inspection requirement. Any change to inspection frequency, acceptance, sampling, or release authority requires the approval process that governs the product.
Track defects by type and process step with total inspected, first-pass accepted, rework, scrap, and repeat occurrence. Check the actual nonconformance log before claiming a “zero defect” or improvement result. If defect count changes, also inspect volume, mix, sampling, gauge, and reporting behavior. A new containment step may initially increase detected defects because it finds problems previously missed; that can be a sign of better visibility rather than worse production.
Review the control plan at setup, shift change, after maintenance, after a process or drawing change, and whenever a repeated failure appears, according to local requirements. Assign who owns each check, who responds, how held work is traced, and what evidence allows closure. Quality assurance supports stable production when controls are clear, competent, and connected to a real response.
Choose a chart only after checking the data
A control chart can help distinguish common process variation from a signal that needs investigation, but the chart must fit the data and sampling plan. Attribute counts, individual measurements, subgroup averages, and opportunities per part use different chart logic. Ask the quality or statistical process owner to choose the method, confirm the measurement system, and define how the team will react to a signal. A chart does not replace product acceptance, and a point within control limits does not prove that every part meets specification.
For the spot-weld assembly, preserve the raw CTQ measurement or defect category, job and lot, time, equipment, material, and relevant approved process conditions. Do not average away an individual out-of-spec result. Contain and disposition that result under the quality plan even if the overall chart looks stable. Conversely, do not change a process from a single unusual point without first checking the measurement, sample, and event context.
When a corrective action changes a fixture, inspection point, or documented method, state what the validation must show: the intended failure mode is detected or prevented, correct parts remain acceptable, false rejects are understood, and the new control fails safely. The approved validation plan determines sample size and acceptance. Assign an owner for maintenance, periodic challenge checks, and escalation if the device or gauge is unavailable.
Confirm handoffs with production planning and shipping so a hold does not disappear when a job moves. Review the reaction path with each shift and verify the current inspection reference at the point of use after every approved revision.
Keep layered checks focused on a response
A layered process audit should verify a small number of controls that matter to the failure mode, such as current revision, fixture condition, first-piece evidence, and hold identification. Define who checks, how often, what sample is used, and which finding triggers escalation. If multiple checklists ask the same question but no owner acts on a miss, simplify the layers and strengthen the response path. Track findings by process and recurrence; do not use the number of completed audits as evidence that product quality improved.